
Construction estimating software for UK teams
The best construction estimating software is the one that clears the slowest step in your estimating workflow without hiding quantities, rates, assumptions or professional judgement. For some UK small businesses that is a disciplined spreadsheet; for others it is digital takeoff, a full estimating suite or a narrowly scoped AI workflow.
Buying by feature count usually creates a second problem: the team adopts a broad platform while drawings, measurement rules, rate libraries, revisions, and approvals remain inconsistent. A better selection process starts with the job an estimator is trying to complete and the evidence the business needs to trust the result.
This guide compares software categories rather than publishing a paid vendor ranking. Use it to prepare a shortlist, structure demonstrations, and run the same representative tender through each candidate before committing to a contract.
Start with the workflow
Estimating is more than producing a number.
A typical flow begins with drawings, schedules, specifications, tender instructions, and revisions. The estimator interprets scope, measures quantities, records assumptions and exclusions, applies rates and productivity, compares supply-chain input, checks risk, and prepares a submission that other people can review.
No product is strong at every stage. Define whether the priority is faster takeoff, consistent BOQ structure, maintained rates, quote comparison, collaboration, reporting, or bid governance. That choice determines which software category deserves attention.
Spreadsheet-led estimating
Best fitSmall teams with stable templates, experienced estimators, and limited collaboration needs.
StrengthFlexible, familiar, inexpensive, and easy to adapt to a particular commercial process.
WatchManual takeoff, version drift, hidden formulas, inconsistent rates, and weak auditability can become expensive as volume grows.
Digital quantity takeoff
Best fitEstimators and quantity surveyors measuring repeatedly from PDF drawings and revised drawing sets.
StrengthFaster measurement, visual traceability, drawing overlays, and a clearer link between quantities and source geometry.
WatchTakeoff does not automatically solve pricing, specification interpretation, exclusions, bid management, or commercial approval.
Full estimating suite
Best fitContractors that need takeoff, rates, assemblies, subcontractor comparisons, tender management, reporting, and team controls in one system.
StrengthA connected commercial workflow with reusable libraries, permissions, reporting, and less re-keying between tools.
WatchHigher cost and implementation effort. A broad suite may be poor value if only one part of the workflow needs help.
AI-assisted BOQ automation
Best fitTeams testing whether drawing interpretation and BOQ preparation can become a reviewable structured workflow.
StrengthCan accelerate initial extraction and organisation while exposing assumptions for human correction.
WatchDrawing quality, scale, revisions, classification rules, standards, and professional judgment still determine whether the output is usable.
Buyer scorecard
Test every candidate against the same real tender.
Score the evidence, not the sales presentation. Record what worked without manual repair, what remained unclear, and what the supplier could not demonstrate.
- 01
Drawing and document coverage
List the PDFs, schedules, specifications, CAD/BIM exports, revisions, and scanned material that appear in normal work. Test the awkward examples, not only a clean demonstration drawing.
- 02
Measurement and BOQ structure
Check whether measurements remain linked to their source, whether work sections match your practice, and whether assumptions, exclusions, waste, and units are explicit.
- 03
Rates and commercial context
Confirm how labour, material, plant, location factors, inflation, subcontractor quotes, and company-specific rates are created, approved, versioned, and reused.
- 04
Revision control
Ask how the system identifies a changed drawing set, preserves prior work, highlights affected quantities, and prevents an estimator from pricing against the wrong revision.
- 05
Review and accountability
Determine who can approve quantities, edit rates, override an automated suggestion, and see the evidence behind a result. Review history should survive export and handoff.
- 06
Integration and ownership
Map the handoff into procurement, project controls, accounting, CRM, reporting, and document storage. Confirm export formats and your ability to retrieve the underlying data.
Free software and small businesses
Free is useful when it lowers learning cost, not when it hides operating cost.
Free construction estimating software can be a sensible starting point for a small contractor testing digital takeoff or replacing an inconsistent template. Include setup time, rate maintenance, training, exports, storage, support, and rework in the cost comparison. A free licence is expensive if every tender needs manual reconciliation.
Small teams should favour a complete, understandable workflow over unused enterprise capability. Require clean spreadsheet or data exports, a documented rate-library process, repeatable templates, and a clear path for reviewing revisions. These controls make it easier to change software later without losing commercial knowledge.
If the bottleneck is measurement from drawings, test takeoff first. If rates and subcontractor comparisons cause delay, improve the commercial data layer. If approvals and collaboration fail, a broader suite may be justified.
Where AutoBOQ fits
A focused AI quantity-takeoff and BOQ prototype.
AutoBOQ is a SupaMakers prototype for turning architectural PDF drawings into a reviewable quantity structure. It is designed to test extraction, classification, assumptions, and human correction. It is not presented as a complete estimating suite and does not replace maintained rates, specification review, revisions, procurement context, or professional measurement judgement.
That narrow boundary is deliberate. A team can test whether drawing-to-quantity automation deserves further investment before committing to a broad implementation. A production project would begin with defined drawing families, measurement rules, expected outputs, and an agreed evaluation set.
Elevations, ground floor plan and section A-A
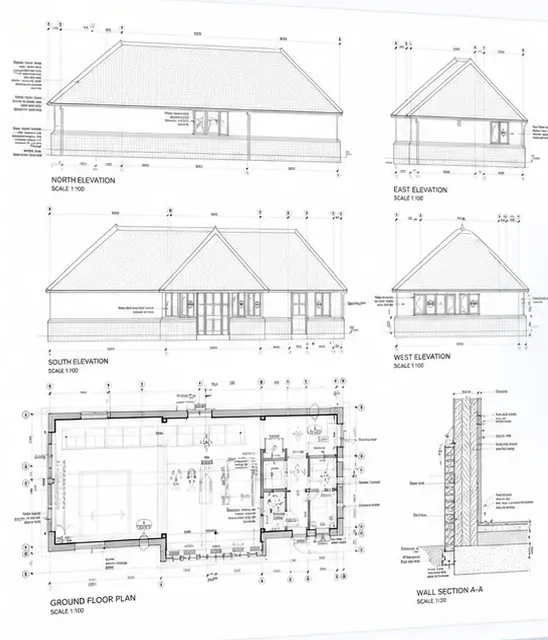
Drawing set and quantities from AutoBOQ’s tool page. Highlights mark where each quantity is measured.
- Windows6 nrBBP0720_362
- External doors1 nrBBP0720_362
- Internal walls40.34 m²BBP0720_230
- Internal doors4 nrBBP0720_230
- Ground floor40.34 m²BBP0720_360
AutoBOQ’s drawing set and the quantities it produced. Hover over or tap any row to see where it was measured. The demo pauses while you read.